Home / Kitchens
Kitchen remodeling · Bellevue & The greater seattle area
Know the price and the finish date before your kitchen remodel begins
Plan your layout, cabinetry, island, lighting, and appliances with one team, built by one crew, with a clear budget before demo day and a finish date you can plan a holiday around.
$85k–$200k
Typical project range
8–12 wks
On-site build time
700+
Completed projects

Before & after
See the transformation


Drag to compare · Sammamish
What’s included
You won't need a spreadsheet to track your contractors
One team handles the cabinets, the counters, the wiring, all of it. You get one phone number, not five.
Layout & design
Where we work
Serving the greater Seattle area
Based in Bellevue, with projects across the Puget Sound region.
Eastside
Bellevue, Kirkland, Redmond, Sammamish, Issaquah, Mercer Island, Newcastle, Woodinville, Bothell, Kenmore, Medina, Clyde Hill
Seattle & North Sound
Seattle, Edmonds, Shoreline, Lynnwood, Everett, Mill Creek, Mukilteo
South Sound & beyond
Renton, Kent, Tukwila, Burien, SeaTac, Federal Way, Auburn, Tacoma, Puyallup, Lakewood, North Bend, Snoqualmie
How it works
From first sketch to first dinner
Step one
Design consultation
A walkthrough of your kitchen and your goals, with a realistic budget range before you commit to anything.
Step two
Design and selections
Renderings, cabinet drawings, and every material picked in the showroom before a single wall comes down.
Step three
Build
One project manager, a live schedule, and a kitchen that stays sealed off and clean while the rest of your home keeps running.
Step four
Cook in it
The finish date is written into the contract before demo begins. After the final walkthrough, the kitchen is yours.
Portfolio
Recent kitchen projects
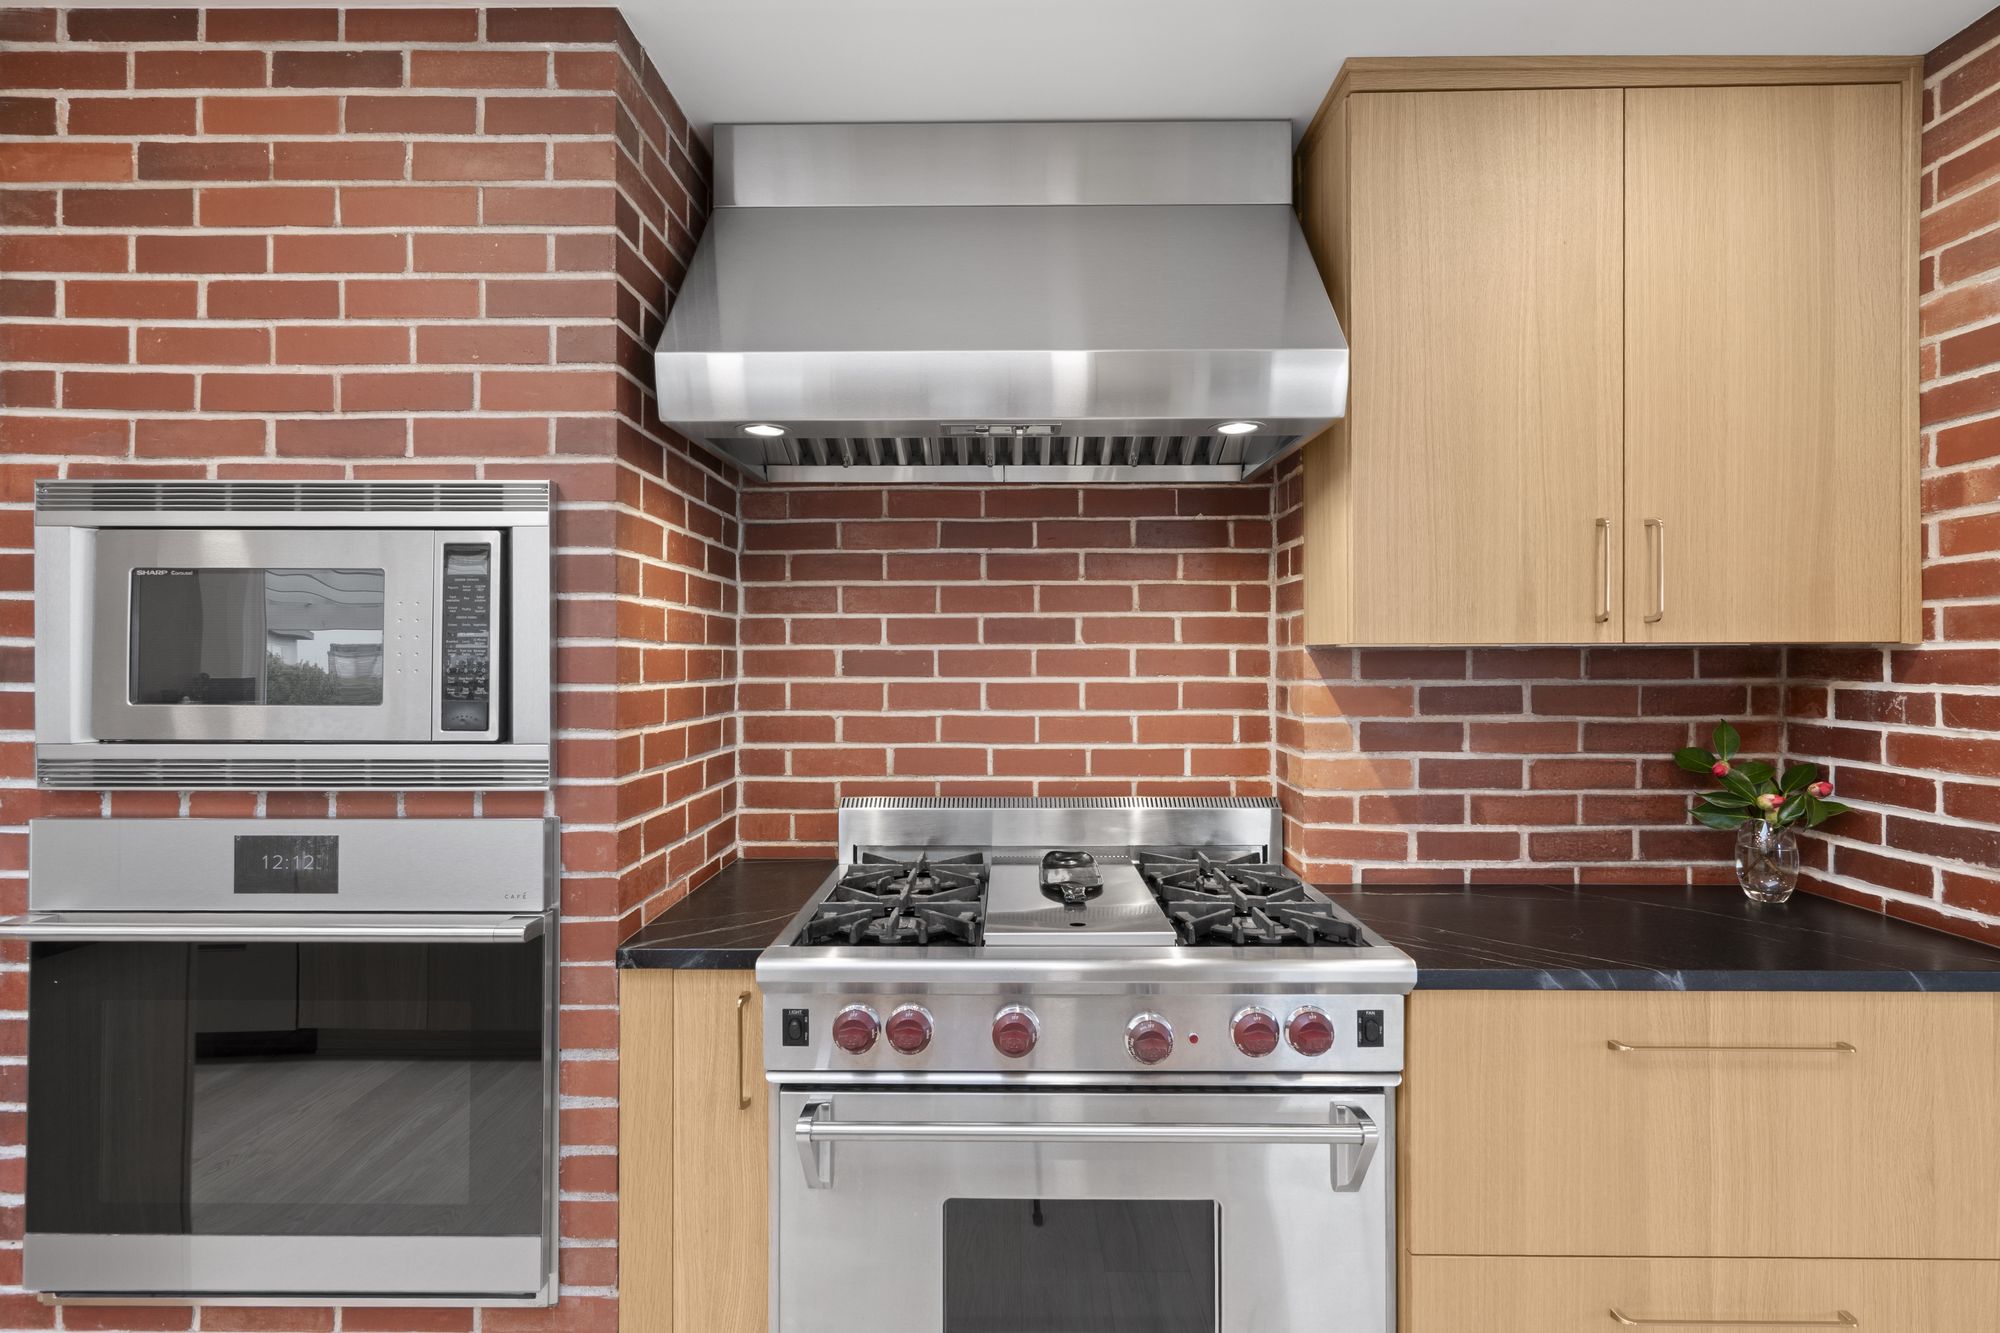
Kitchens in Bellevue, Kirkland, Redmond, Sammamish, and nearby neighborhoods.



Good to know
Kitchen remodel questions
Can I keep using my kitchen during the remodel?
Do you move plumbing and gas lines?
What if I don't know what style I want yet?
How long from signing to move-in?
Do you handle the permits?
Ready to see what your kitchen could look like?
Book a free design consultation and get a realistic budget range within one business day.